A well-designed office gives employees a reason to want to be there. Too many organizations still think of employee experience as a matter of furniture or free coffee, when it actually comes down to the fundamentals of the space itself – its layout, its acoustics, its lighting, its ability to adapt to how people actually work.
Here are the elements that make a real difference, and the ones that get overlooked far too often.
1. Design for the activity, not the title
The one-size-fits-all assigned desk belongs to the past. Activity-Based Working (ABW) starts from a simple premise: the same person’s needs change several times a day. An employee may need to focus in the morning, collaborate in the afternoon, take a private call, create in a group setting. An office that offers only one type of space forces everyone into the same mold – which serves nobody adequately.
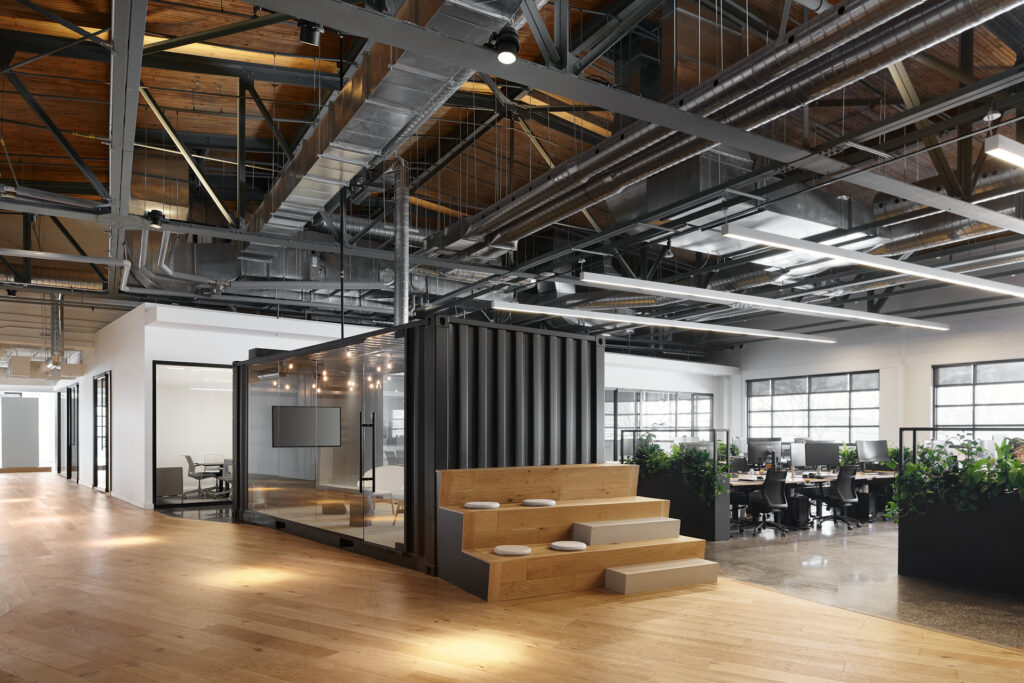
In practice, that means planning a mix of zones: soundproofed focus rooms, open collaboration areas, meeting rooms of varying sizes, informal spaces for spontaneous exchanges. The ideal ratio depends on the culture and type of work – an accounting firm and a creative studio don’t have the same needs – but the principle stays the same: a variety of spaces, freedom to choose.
2. Take acoustics seriously
A poorly executed open office is probably the biggest source of workplace dissatisfaction. Ambient noise, conversations that carry, the lack of quiet refuges: these are daily irritants that end up weighing heavily on concentration and well-being.
Acoustics can’t be fixed after the fact with a few panels. They need to be considered at the design stage: sound-absorbing materials built into ceilings and partitions, a layout that keeps noisy zones away from focus zones, enough enclosed rooms available. This is one of the areas companies cut most often from the budget – and regret the fastest.
3. Maximize natural light
Natural light directly influences energy, mood and the ability to concentrate. According to a study by Future Workplace, more than half of the North American employees surveyed ranked natural light and an outdoor view as top priorities – ahead of the cafeteria, gym, medical care, or childcare services. Lighting isn’t an aesthetic luxury, it’s a performance factor. In practice, that translates into concrete choices: permanent workstations placed near windows rather than reserved for closed offices, glass partitions that let light travel toward the core of the floor plate and fixtures that mimic daylight in deeper zones.
4. Align the design with the real culture, not an advertised one
A space can project the image of an open, collaborative company while actually operating, in practice, in a hierarchical and siloed way. That gap is felt immediately – and it undermines the credibility of any HR initiative that claims otherwise.
Before drawing a plan, the organization needs to honestly identify where it stands: does it value stability and control, or agility and innovation? Does it run on horizontal collaboration, or a more vertical, results-driven structure? The design has to serve that reality, not a marketing aspiration. That’s what separates a decorative layout from one that actually supports performance.
An organization that chooses the wrong type of space for its culture creates constant friction between the environment and expected behaviors. Learn more about corporate cultures and their spatial implications in our blog post on how to design offices that engage, mobilize, and retain talent.
5. Plan for flexibility from the start
Organizations change – growth, restructuring, the shift to hybrid work. A fixed space quickly becomes a constraint rather than an asset. Modular elements (movable partitions, reconfigurable furniture, electrical and data systems designed to be redeployed) cost a bit more upfront but avoid full renovations two or three years down the line.
A+ applied this concept at Ubisoft Montréal, on a 48,000 square foot project delivered in 9 months. Several distinct production teams had to coexist in the same high-density space without compromising comfort or each group’s identity. The answer wasn’t a fixed plan, but a modular structure able to accommodate different team realities under one roof. Find out more by downloading our Ubisoft case study:
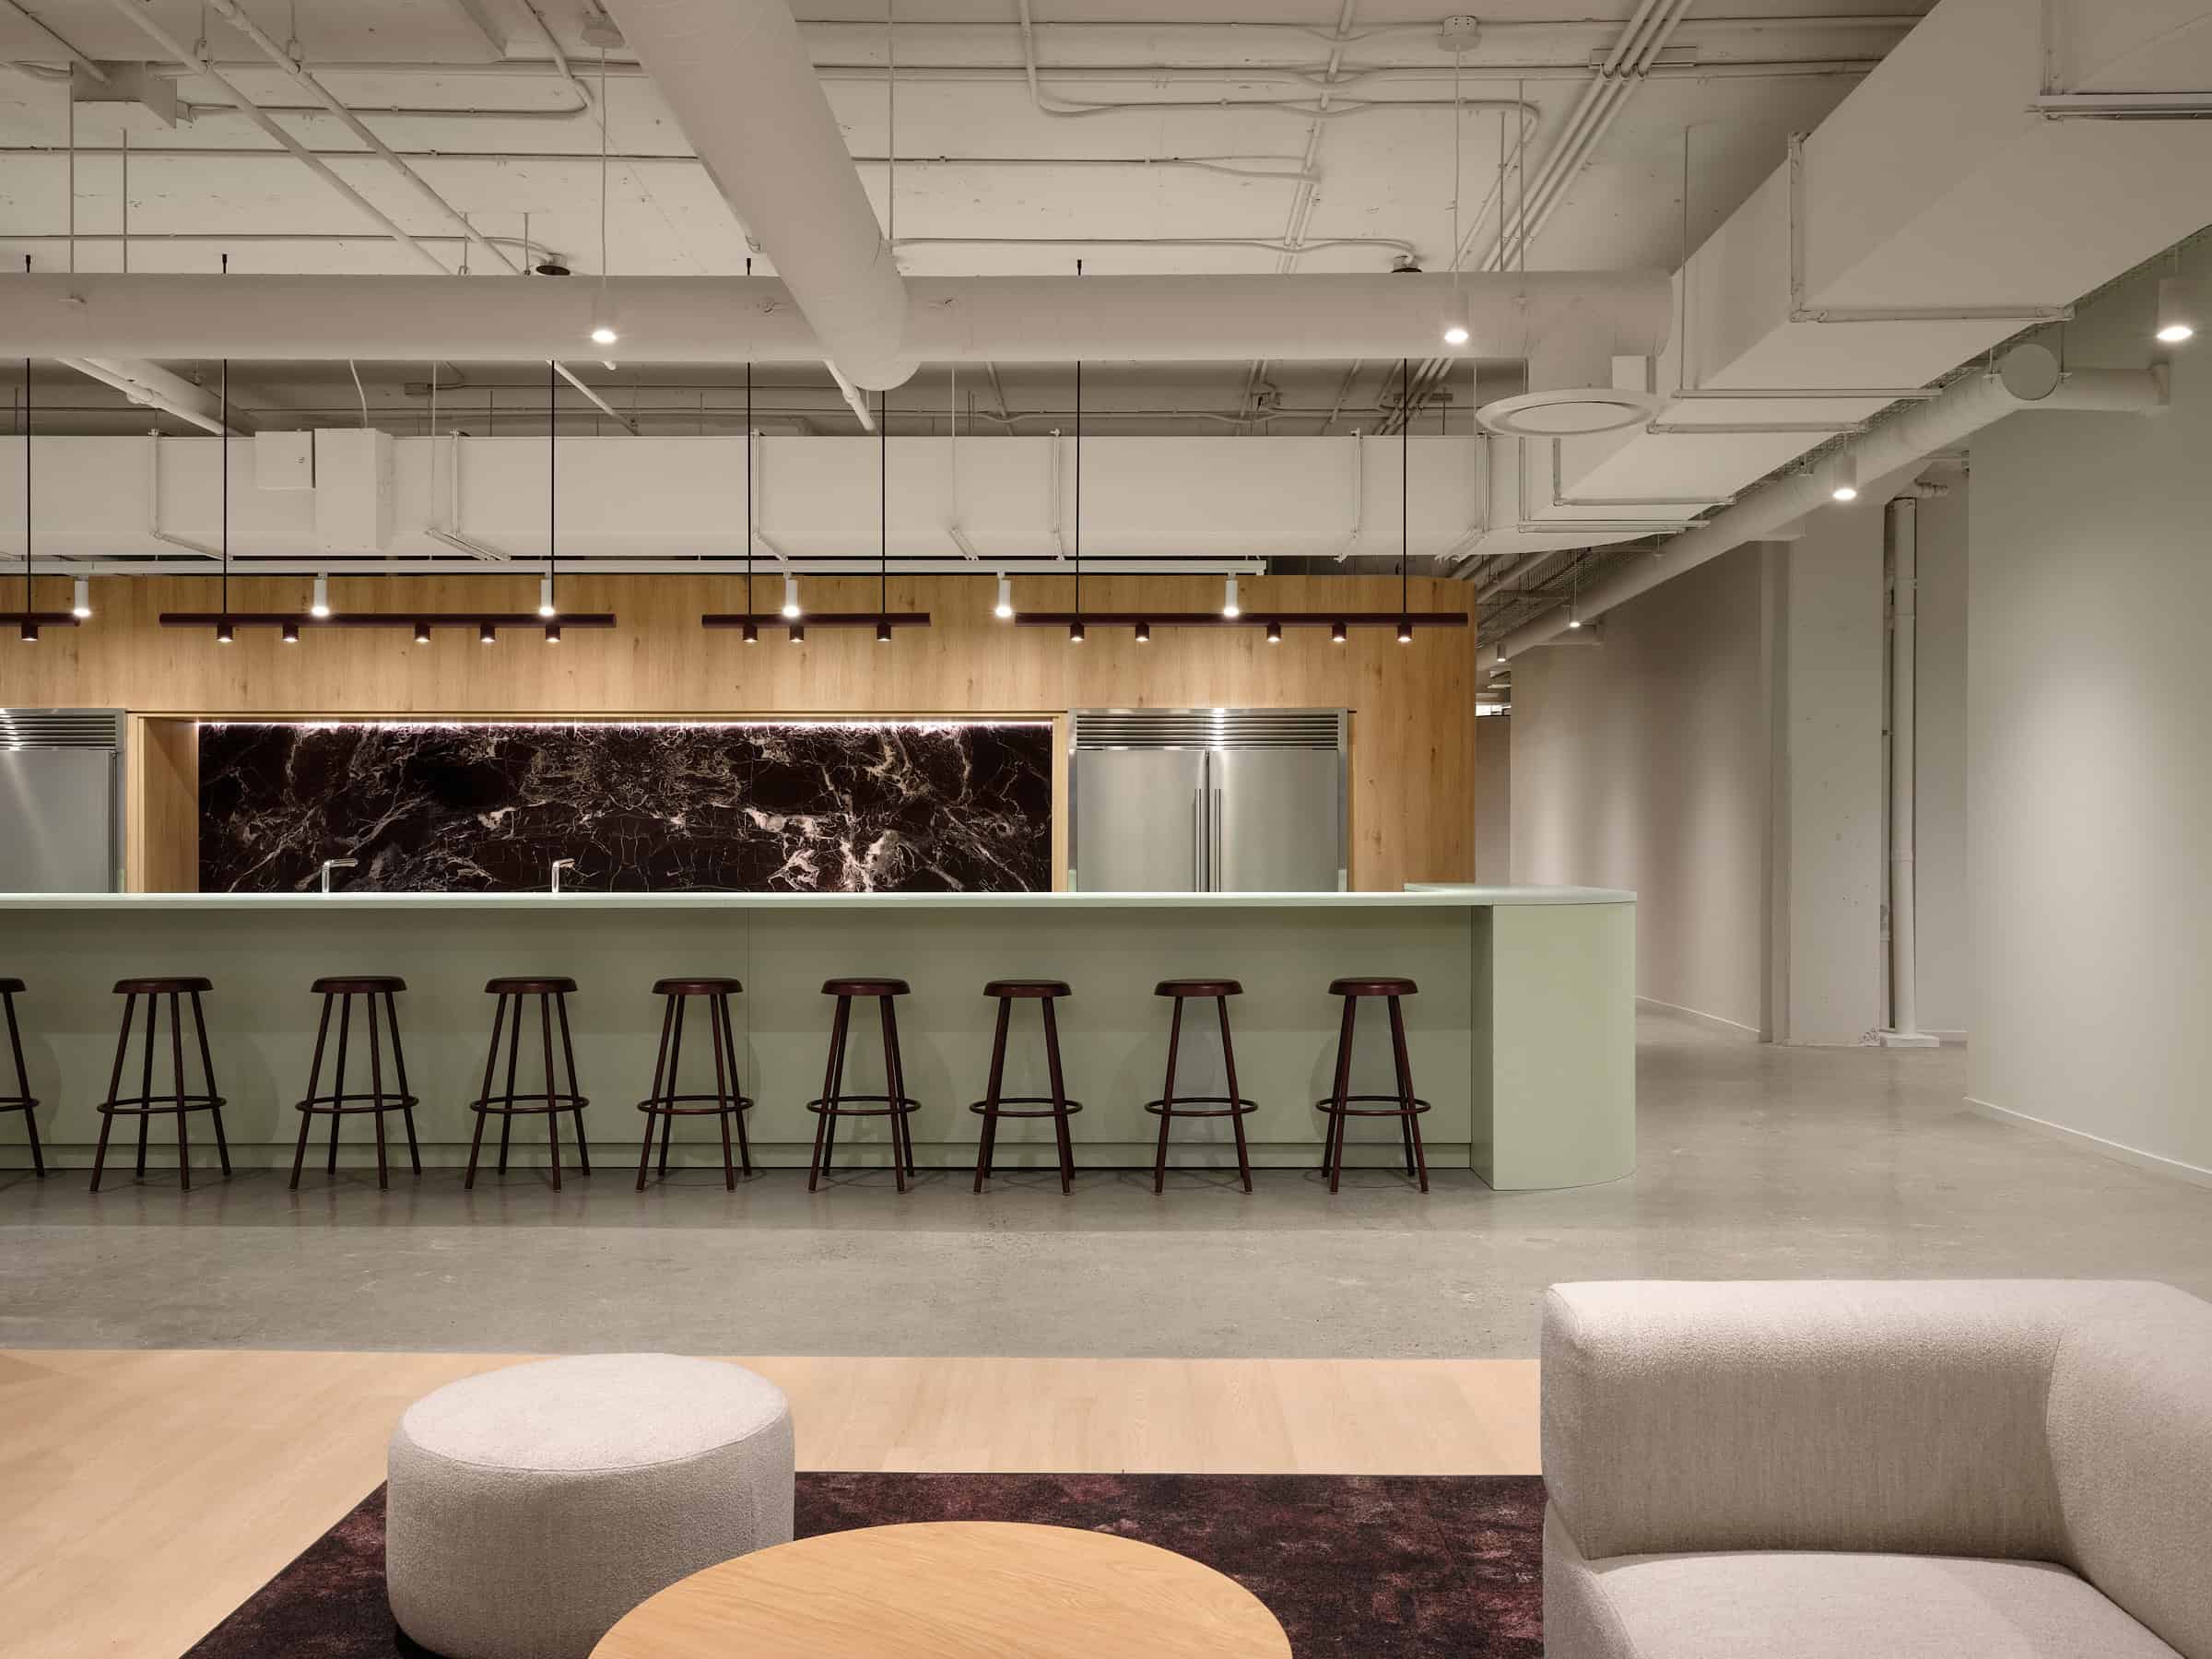
Ubisoft – Designing a high-density office without compromising comfort
Discover how A+ supported Ubisoft Montréal in the fit-out of its new 48,000 ft² offices – from design to turnkey delivery – on time and on budget.
6. Don’t forget transition and rest spaces
Zones that are neither workstations nor meeting rooms – kitchens, lounge areas, reading corners – are often seen as extras, yet they play a real role in the day-to-day experience. They offer a needed change of pace, create opportunities for informal encounters between teams that would otherwise never cross paths, and signal that the organization recognizes performance can’t be sustained continuously without a break.
7. Treat design as a project, not as decoration
This may be the most overlooked point: the employee experience in an office depends as much on the rigor of the delivery process as on the final result. A project that runs over budget, drags past schedule, or spreads accountability across too many parties without any single one fully owning the outcome, will almost always produce a space that falls short – even with a strong initial concept.
That’s why we structure our projects in an integrated model: design, project management and construction under one team, one point of contact, accountable for the outcome from start to finish. Not because it looks better on paper, but because it’s what actually allows us to deliver a space that matches what was promised – on budget and on schedule.
In summary
Maximizing the employee experience in an office isn’t about a checklist of trendy amenities. It’s a series of consistent decisions: designing for the activity rather than the title, taking acoustics and light seriously, aligning the design with the organization’s real culture, planning for flexibility, and delivering it all through a process that keeps its commitments.
Companies that get this right don’t just end up with a nice-looking space – they gain a concrete tool for retention, performance and culture.
Tell us about your project!
Do you have a real estate project in mind, but don’t know where to start? We can help! Contact us now to learn more about our services and discuss your project!